Kim Pollard

BEDS4
BATHS3 full 1 partial
SQUARE FEET3,486
MLS#21924137
STATUSActive
PROPERTY TYPEResidential - Single Family
SUBDIVISIONCambridge
Property Description
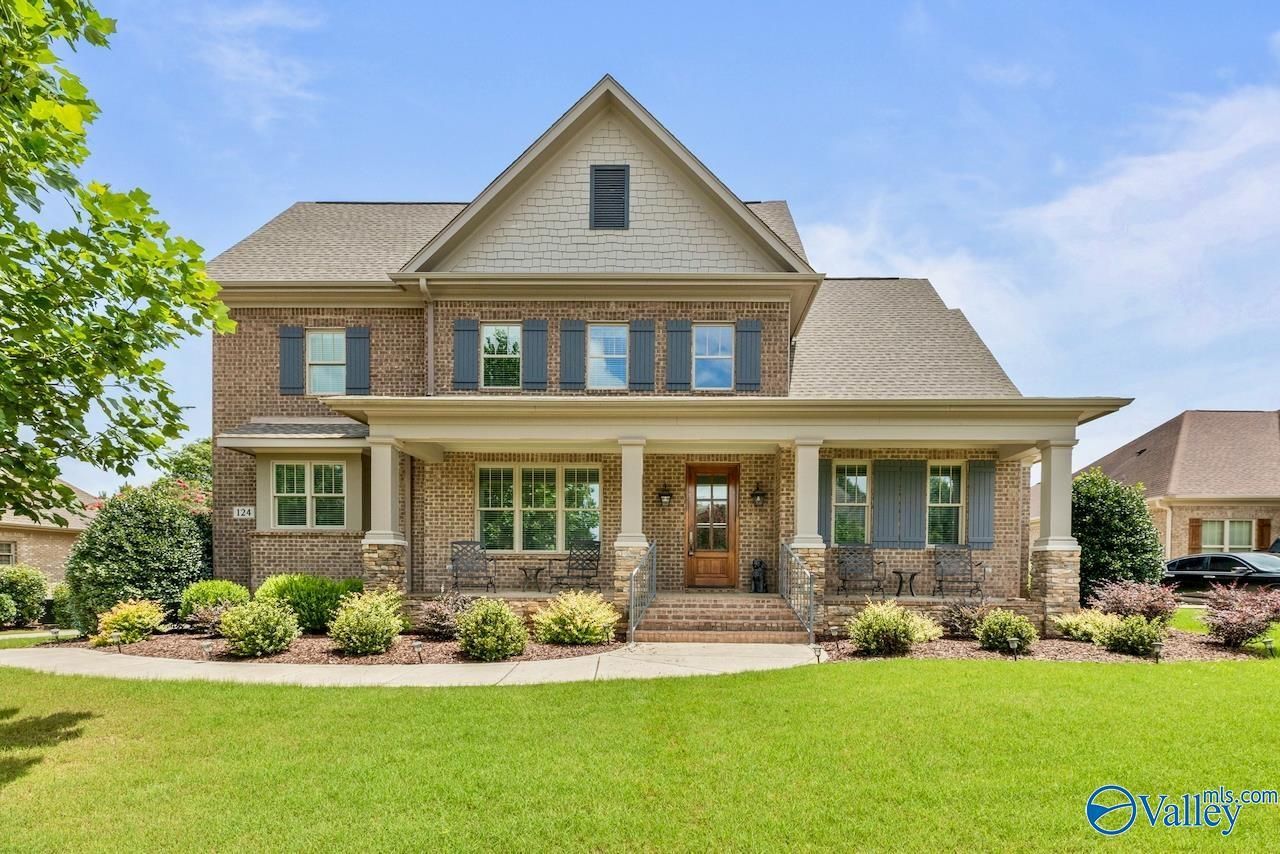
Stunning custom 4BR/3.5BA home in Camridge at Heritage Plantation, just minutes from James Clemons High School. Loaded with premium finishes including extensive crown molding, wainscoting, soaring 18' foyer, and two living areas with stone fireplaces. Chef's Kitchen features a supersized island and Thermador 5-burner gas cooktop. Luxurious main-level primary suite offers a spa-inspired bath with heated tile floors, soaking tub, custom shower, and walk-in closet with built-ins. Huge 32x12 unfinished bonus room ready for future expansion. Screened porch, privacy-fenced yard, oversized 3-car garage, plus access to pools, tennis, trails, playground, clubhouse, and easy I-565 access.
Property Features
Property Type: Residential - Single Family
Basement: Crawl Space
Cooling: Central 2
Fireplaces: 2
Heating: Central 2
Lot Size: 95 x 210 x 173 x 95
Stories: 2.0
Feature Descriptions
Appliances: Dishwasher, Double Oven, Microwave, Gas Cooktop, Tankless Water Heater
Bathrooms Full: 3
Bathrooms Half: 1
Community Features: Clubhouse, Common Grounds, Pool, Tennis Court(s)
Cooling Y/N: Yes
Exterior: Curb/Gutters, Park Near By, Treed Lot, View, Sidewalk, Undgrnd Util, Sprinkler Sys
Fireplace: Gas Log, Two
Fireplace Y/N: Yes
Heating Y/N: Yes
Hoa Fees: $700/Annually
HOA Y/N: Yes
Lot Dimensions: 95 x 210 x 173 x 95
Parcel #: 17 01 12 0 000 320
Parking: Garage-Three Car, Garage Faces Side, See Remarks
Patio/Porch: Covered Porch, Patio, Screened Porch
Rooms Total: 10
Sewer: Public Sewer
Water: Public
Local Schools
High School: Jamesclemens
Middle School: Liberty
Elementary School: Heritage
Listed By / Shown By
Listed By
Agency Name: Re/Max Alliance
Shown By
Agent Name: Kim Pollard
Agent Phone: (865) 924-0066
Agency Title: Crye-Leike Real Estate Services

Source: Huntsville/Valley MLS
Estimate Your Payment
Estimated Payment
$ 1,824.99 per month $1,613.54 Principal & Interest $0.00 Property Tax (data not provided by mls) $211.46 Homeowner's InsuranceChange Payment Information
Privacy Policy / DMCA Notice / ADA Accessibility


This site is hosted, designed and copyright
© 1994 - 2026 by
Delta Media Group, Inc. -- Patent Pending --
124 Appleton Lane | MLS# 21924137
This single family home located at 124 Appleton Lane, Madison, AL 35756 is currently listed for sale with an asking price of $725,000. This property has 4 bedrooms and 3 full and 1 partial baths with 3486 sq. ft. Appleton Lane is located in the Cambridge subdivision. Search Cambridge real estate on kimpollard.crye-leike.com today.