Kim Pollard

BEDS3
BATHS2 full
SQUARE FEET2,156
MLS#1330821
STATUSActive
PROPERTY TYPEResidential - Single Family
SUBDIVISIONFox Estate
NEIGHBORHOODCocke County - 39
Property Description
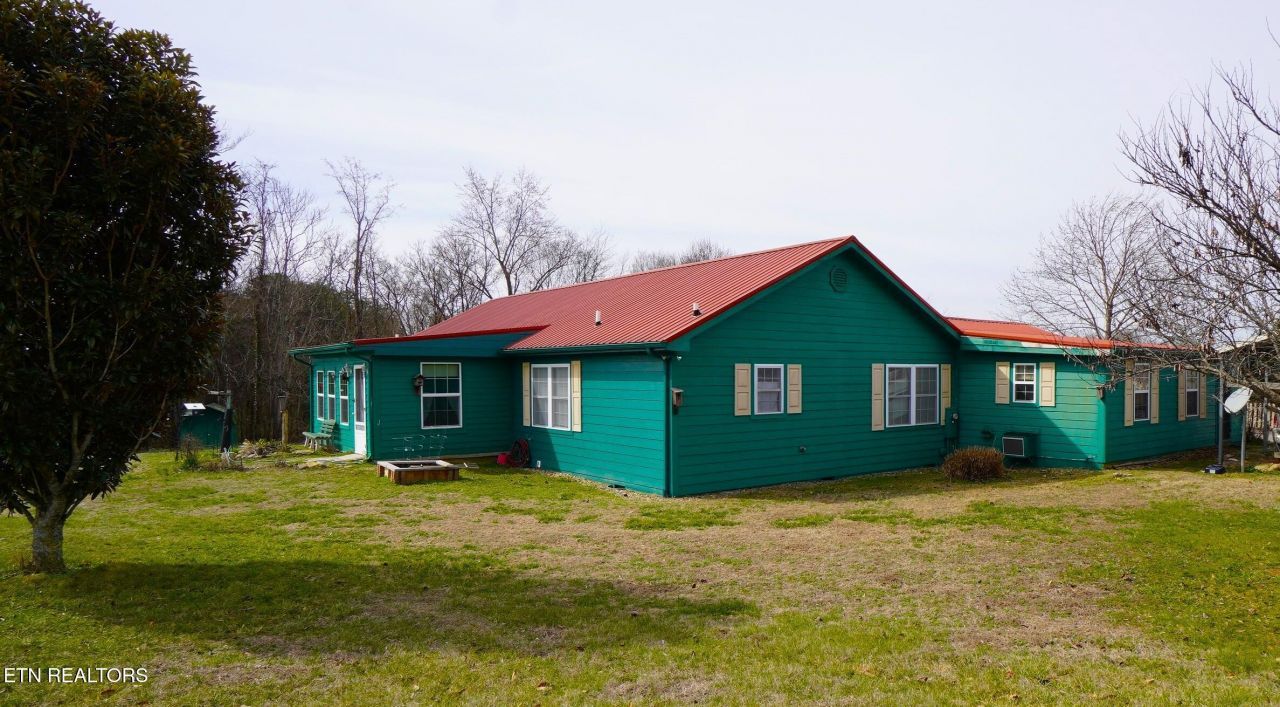
Main-Level Living with Mountain Views & Incredible Storage If you've been searching for main-level living with ample storage buildings, a workshop, office space, and breathtaking mountain views on a flat acre--this is the one. Tucked away at the end of a quiet cul-de-sac, this estate-sale property offers privacy with easy access to I-40, Newport, the Smoky Mountains, and North Carolina. The home features 3 bedrooms, 2 baths, a 2-car garage, plus a 4-car carport, providing plenty of room for vehicles, equipment, or hobbies. Inside, you'll love the open split-bedroom floor plan, highlighted by a gas fireplace in the great room and generously sized bedrooms throughout. The enclosed porch is perfect for relaxing and taking in the peaceful surroundings. All major appliances convey, including a gas range, two refrigerators, washer, and dryer--making this home move-in ready. Whether you want space to work, play, garden, or simply enjoy the beauty of East Tennessee, this property checks all the boxes. Schedule your showing today. Cash or Conventional offers only. No government insured financing.
Property Features
Property Type: Residential - Single Family
Cooling: Central Cooling
Fireplaces: 1
Fuel Type: Electric
Garage: 4
Heating: Heat Pump, Electric
Home Style: Traditional
Lot Size: 1.01 Acres
Year Built: 2004
Amenities
Walk-In Closet(s)
Pantry
Breakfast Bar
Feature Descriptions
Appliances: Gas Range, Dryer, Refrigerator, Washer, Other
Days on Site: 130
Exterior: Fiber Cement, Wood Siding, Block
Fireplace: Gas Log
Flooring: Laminate, Vinyl, Tile
Lot: Cul-De-Sac, Private, Level
Lot Dimensions: 182x283x128x351
Parcel #: 075 00812 000
Parking: Garage Door Opener, Main Level
Sewer: Septic Tank
Special View Info: Mountain View
SQFT Total: 2156
View: Mountain View
Water: Public
Listed By / Shown By
Listed By
Agency Name: ReMax Between The Lakes
Shown By
Agent Name: Kim Pollard
Agent Phone: (865) 924-0066
Agency Title: Crye-Leike Real Estate Services

Source: East Tennessee REALTORS
Estimate Your Payment
Estimated Payment
$ 777.83 per month $687.70 Principal & Interest $0.00 Property Tax (data not provided by mls) $90.13 Homeowner's InsuranceChange Payment Information
Privacy Policy / DMCA Notice / ADA Accessibility


This site is hosted, designed and copyright
© 1994 - 2026 by
Delta Media Group, Inc. -- Patent Pending --
1070 Farm Rd | MLS# 1330821
This single family home located at 1070 Farm Rd, Newport, TN 37821 is currently listed for sale with an asking price of $309,000. This property was built in 2004 and has 3 bedrooms and 2 full baths with 2156 sq. ft. Farm Rd is located in the Fox Estate subdivision. Search Fox Estate real estate on kimpollard.crye-leike.com today.