Kim Pollard

BEDS5
BATHS3 full
SQUARE FEET3,135
MLS#1347801
STATUSActive
PROPERTY TYPEResidential - Single Family
SUBDIVISIONCountry Club Estates
NEIGHBORHOODRoane County - 31
Property Description
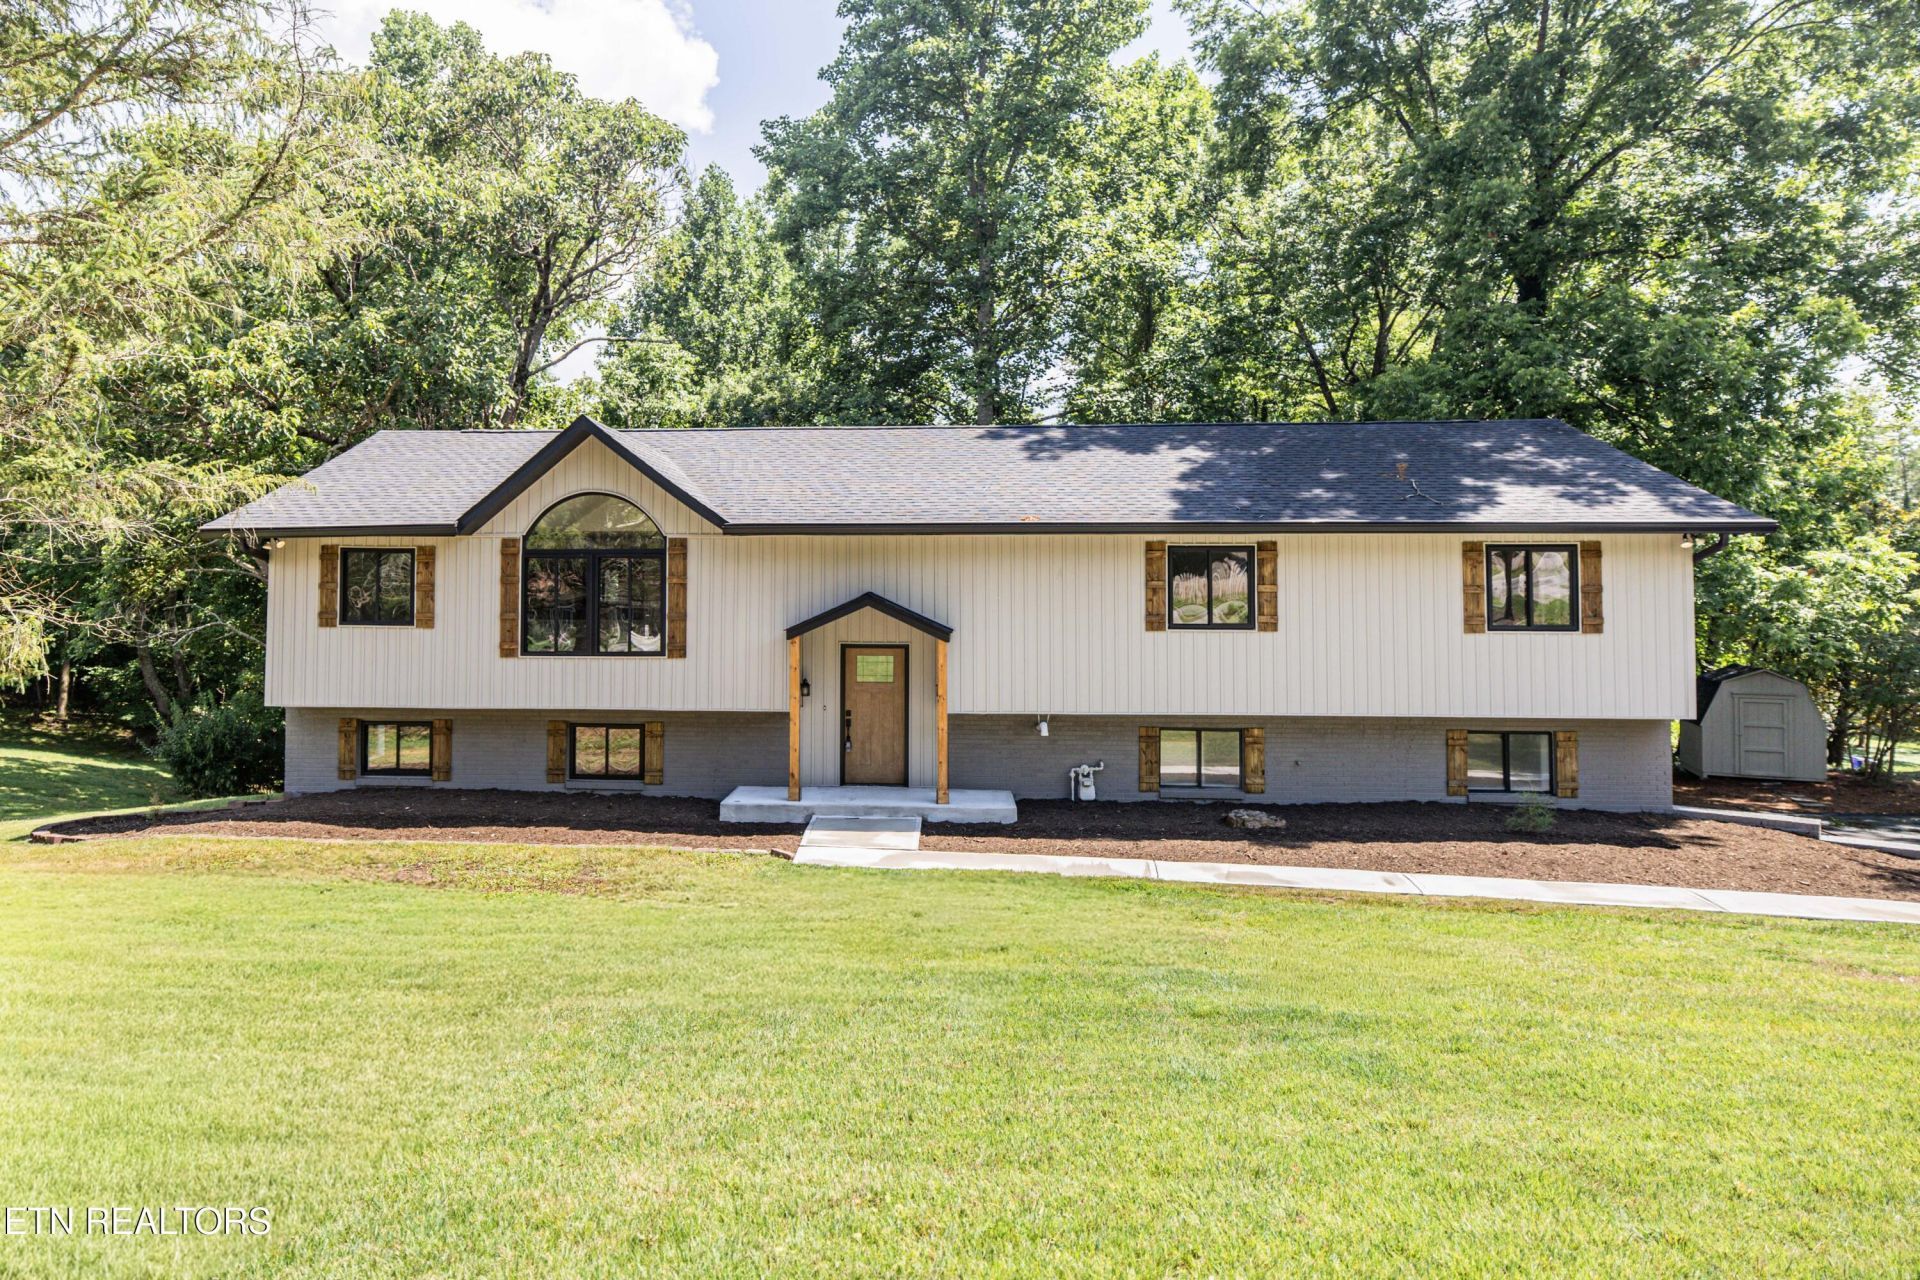
Beautifully remodeled and move-in ready, this spacious home in the desirable Country Club Estates of Oak Ridge offers the perfect blend of modern updates and peaceful surroundings. Featuring 5 bedrooms, 3 full bathrooms, and 3 separate living areas, there's plenty of room for everyone to spread out, relax, and entertain.Situated on nearly a half-acre lot at the back of the neighborhood, this property provides exceptional privacy and a tranquil setting. Recent upgrades include a new roof, luxury flooring throughout, fresh interior and exterior paint, a stunning new kitchen with granite countertops, custom cabinetry, and stainless steel appliances, as well as beautifully updated bathrooms with new vanities and fixtures.Step outside to enjoy the spacious backyard, complete with a deck that's perfect for entertaining, grilling, or relaxing, plus a storage shed for all your lawn equipment and outdoor gear. With its generous living space, extensive renovations, and prime location, this home is truly move-in ready and a rare opportunity in Oak Ridge.
Property Features
Property Type: Residential - Single Family
Basement: Yes
Cooling: Central Cooling
Fireplaces: 2
Fuel Type: Electric, Gas
Garage: 2 car attached
Heating: Central, Natural Gas, Electric
Home Style: Traditional
Lot Size: 0.46 Acres
Year Built: 1976
Amenities
Kitchen Island
Pantry
Eat-in Kitchen
Feature Descriptions
Appliances: Dishwasher, Microwave, Range, Refrigerator
Exterior: Vinyl Siding, Brick, Frame
Fireplace: Brick, Gas Log
Flooring: Laminate, Carpet
Lot: Private, Wooded
Lot Dimensions: 64 x 147 x IRR
Parcel #: 015O A 019.00
Parking: Garage Faces Rear, Attached, Basement
Sewer: Public Sewer
SQFT Total: 3135
Water: Public
Wooded: Yes
Listed By / Shown By
Listed By
Agency Name: Realty Executives Associates
Shown By
Agent Name: Kim Pollard
Agent Phone: (865) 924-0066
Agency Title: Crye-Leike Real Estate Services

Source: East Tennessee REALTORS
Estimate Your Payment
Estimated Payment
$ 1,208.02 per month $1,068.05 Principal & Interest $0.00 Property Tax (data not provided by mls) $139.97 Homeowner's InsuranceChange Payment Information
Privacy Policy / DMCA Notice / ADA Accessibility


This site is hosted, designed and copyright
© 1994 - 2026 by
Delta Media Group, Inc. -- Patent Pending --
107 Garnet Lane | MLS# 1347801
This single family home located at 107 Garnet Lane, Oak Ridge, TN 37830 is currently listed for sale with an asking price of $479,900. This property was built in 1976 and has 5 bedrooms and 3 full baths with 3135 sq. ft. Garnet Lane is located in the Country Club Estates subdivision. Search Country Club Estates real estate on kimpollard.crye-leike.com today.