Kim Pollard

BEDS4
BATHS2 full
SQUARE FEET2,307
MLS#21924133
STATUSActive
PROPERTY TYPEResidential - Single Family
SUBDIVISIONAshley Greens
Property Description
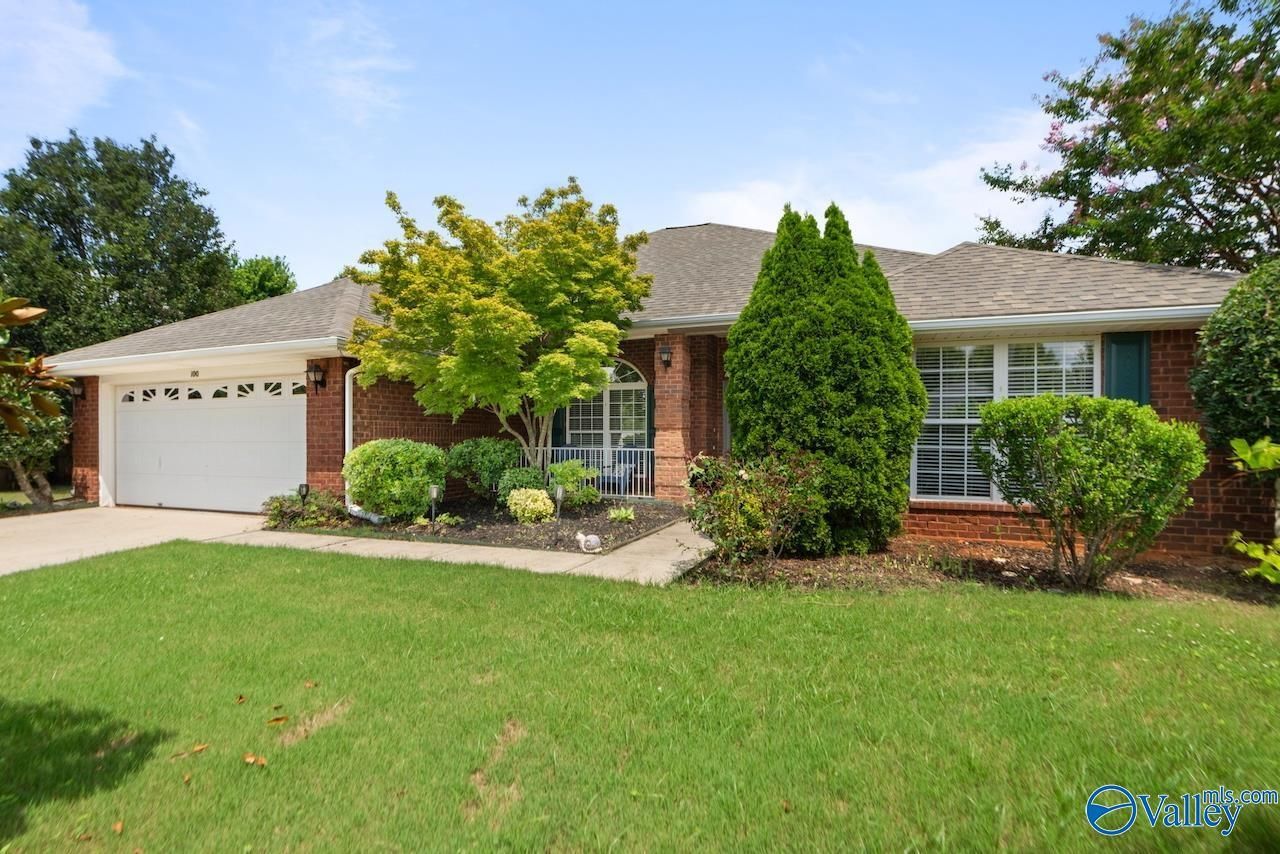
Rare opportunity to own a one-story 4 bedroom brick home on an incredible park-like, nearly half-acre privacy-fenced cul-de-sac lot in the heart of Madison. Lots like this are hard to find! Freshly painted interior w/ solid surface flooring throughout?no carpet. Spacious 25x15 Family Room w/ vaulted ceiling, fireplace, and abundant natural light. The kitchen features quartz countertops & generous workspace. Large primary suite w/ private bath, double vanity, & oversized closet. High smooth ceilings, attractive Dining Room w/ double windows & a Palladian window, plus a storage building & sprinkler system. Sought-after Madison City Schools district. No HOA with optional community POOL.
Property Features
Property Type: Residential - Single Family
Cooling: Central 1
Fireplaces: 1
Heating: Central 1
Home Style: Ranch/1 Story
Lot Size: 48 x 218 x 119 x 222
Stories: 1.0
Feature Descriptions
Appliances: Dishwasher, Range, Microwave
Bathrooms Full: 2
Cooling Y/N: Yes
Exterior: Cul-de-Sac, Curb/Gutters, Det. Bldg, Drive-Concrete, Treed Lot, View, Sidewalk, Undgrnd Util, Sprinkler Sys, See Remarks
Fireplace: One
Fireplace Y/N: Yes
Foundation: Slab
Heating Y/N: Yes
Lot Dimensions: 48 x 218 x 119 x 222
Parcel #: 1509321003068
Parking: Garage-Two Car
Patio/Porch: Covered Porch, Patio
Rooms Total: 9
Sewer: Public Sewer
Water: Public
Local Schools
High School: Bob Jones
Middle School: Discovery
Elementary School: Rainbow Elementary
Listed By / Shown By
Listed By
Agency Name: Re/Max Alliance
Shown By
Agent Name: Kim Pollard
Agent Phone: (865) 924-0066
Agency Title: Crye-Leike Real Estate Services

Source: Huntsville/Valley MLS
Estimate Your Payment
Estimated Payment
$ 1,001.86 per month $885.78 Principal & Interest $0.00 Property Tax (data not provided by mls) $116.08 Homeowner's InsuranceChange Payment Information
Privacy Policy / DMCA Notice / ADA Accessibility


This site is hosted, designed and copyright
© 1994 - 2026 by
Delta Media Group, Inc. -- Patent Pending --
100 Chantilly Lane | MLS# 21924133
This single family home located at 100 Chantilly Lane, Madison, AL 35758 is currently listed for sale with an asking price of $398,000. This property has 4 bedrooms and 2 full baths with 2307 sq. ft. Chantilly Lane is located in the Ashley Greens subdivision. Search Ashley Greens real estate on kimpollard.crye-leike.com today.